

33051 Happy Hollow Rd.Middleport, OH 45760
Due to the health concerns created by Coronavirus we are offering personal 1-1 online video walkthough tours where possible.
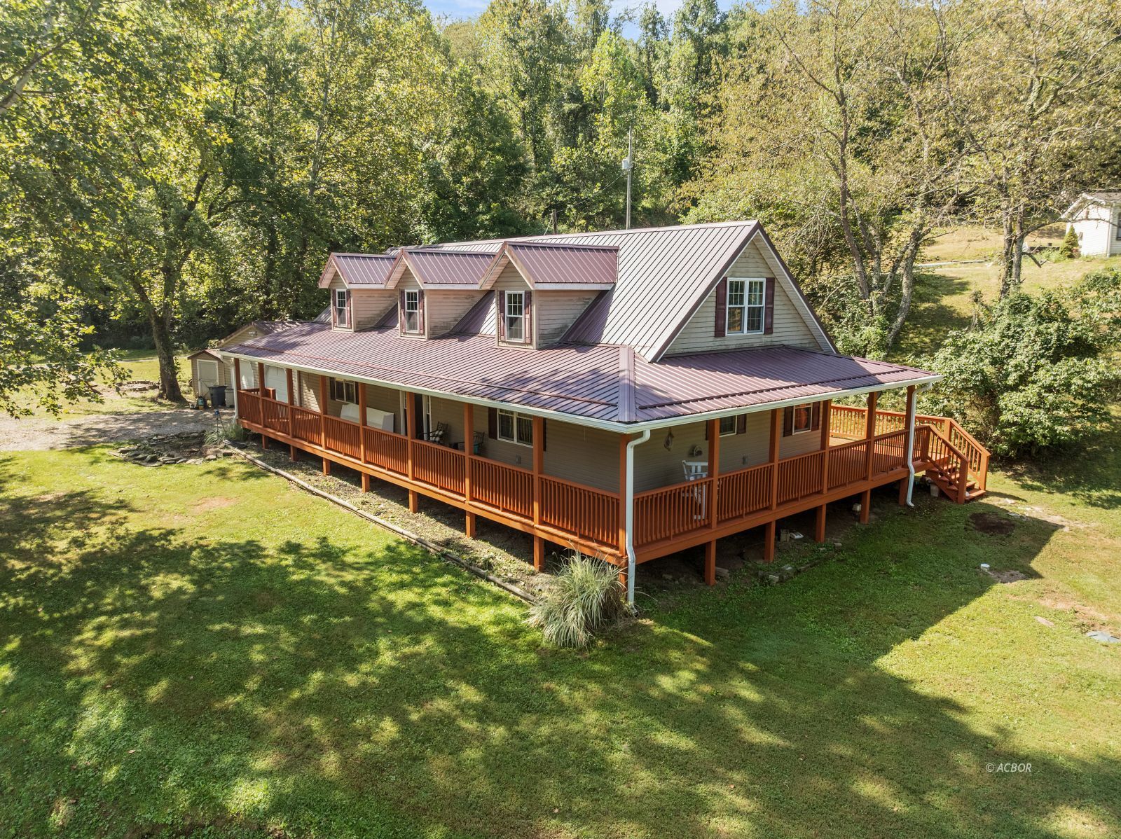
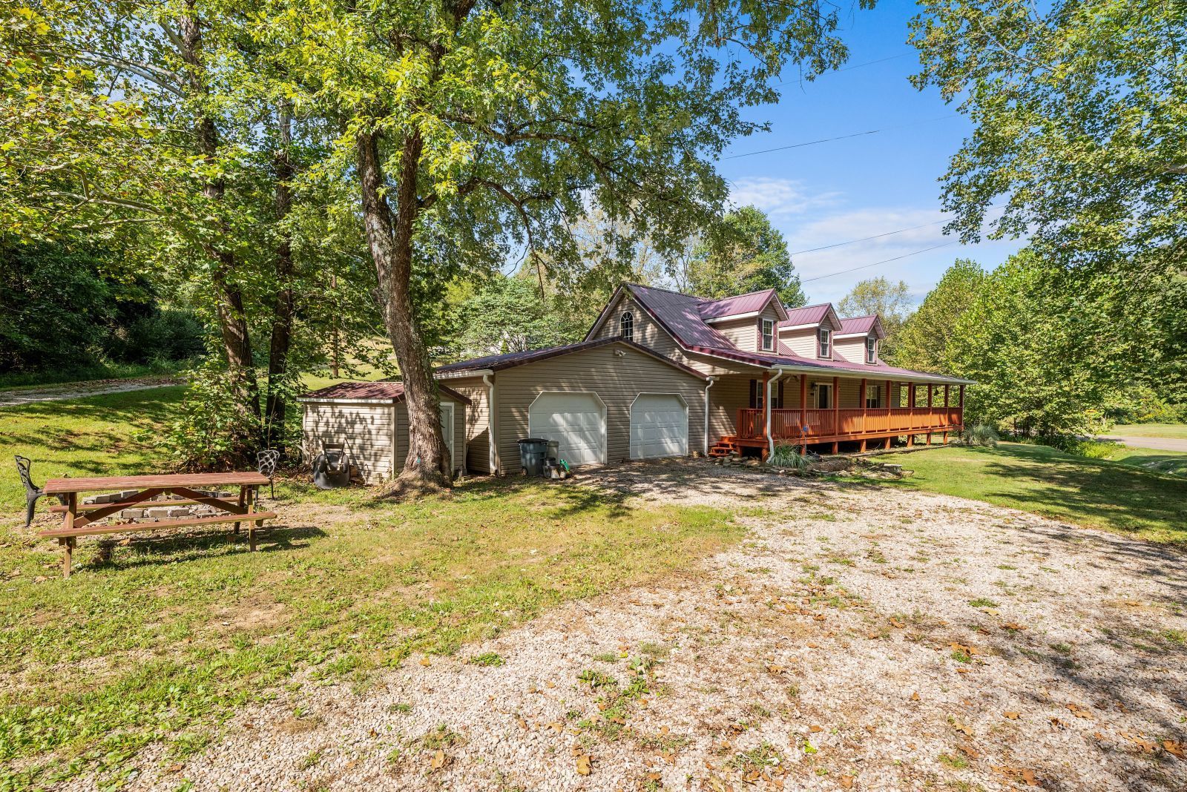
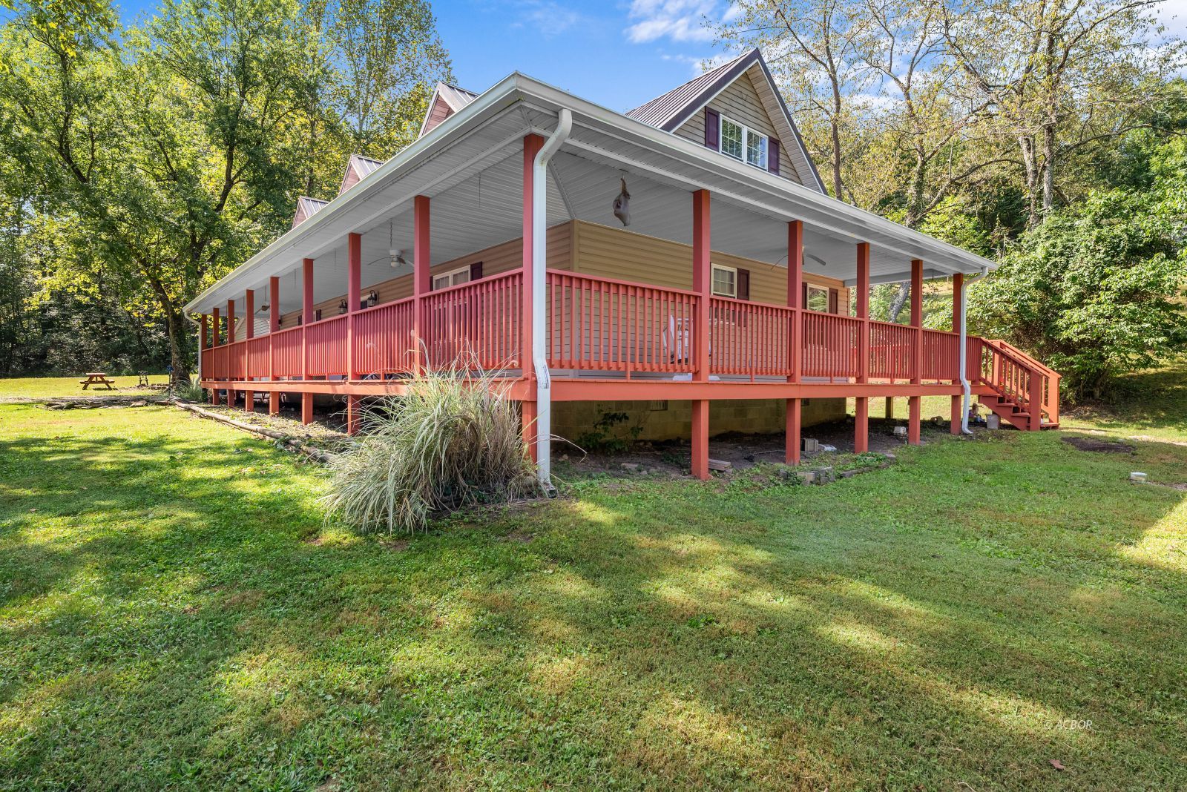
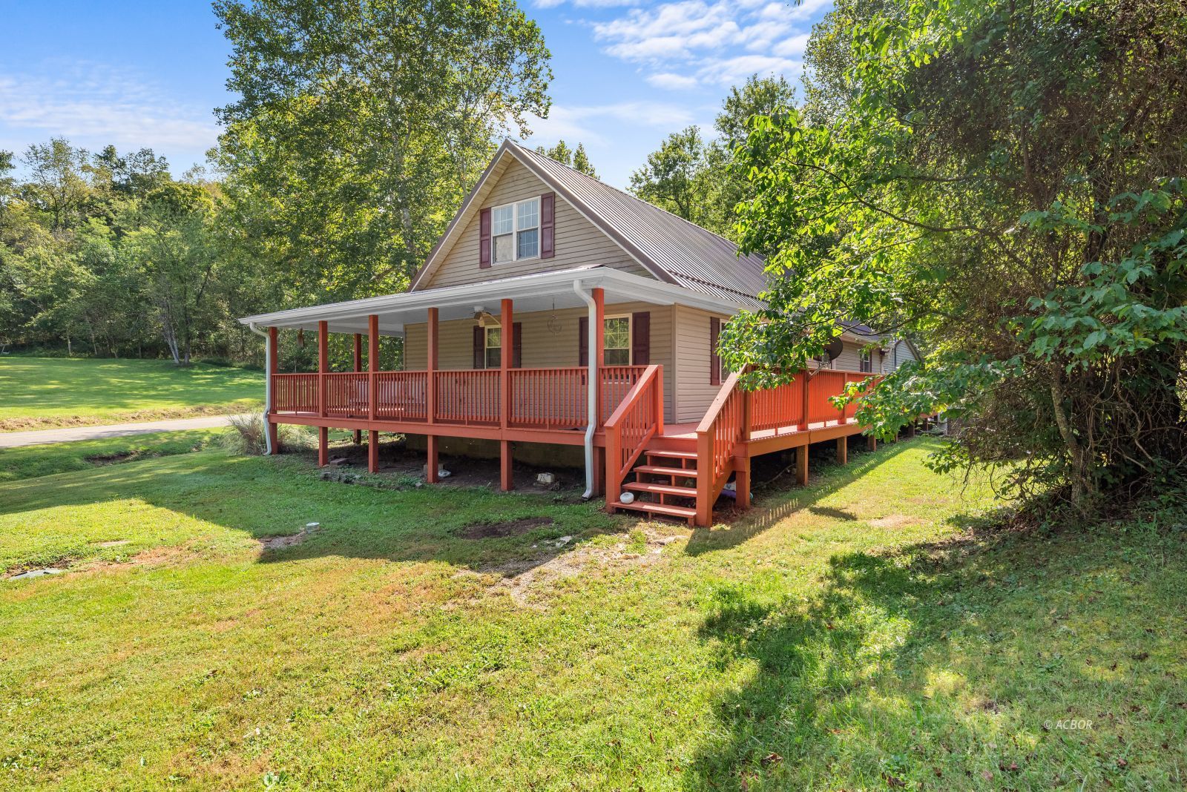
Discover the perfect blend of comfort and style in this beautifully maintained home nestled in picturesque country scenery. The interior radiates warmth with stunning wood detailing throughout, featuring an open-concept flow between the family room and kitchen. A gorgeous wood staircase leads to a versatile loft space-ideal as a third bedroom or home office. The main level offers a spacious, convenient laundry room with easy access to the kitchen, hallway, and back deck. On the opposite side of the home, you'll find a bright secondary bedroom, a full guest bath, and a private primary suite complete with a walk-in shower. Situated on just over half an acre, this property offers plenty of room to roam without the hassle of excessive maintenance. Relax on your seamless wrap-around porch-featuring both covered and uncovered sections-perfect for enjoying the crisp fall weather. Schedule your showing today!
| a week ago | Listing updated with changes from the MLS® | |
| a week ago | Listing first seen on site |

Listing information is provided by Participants of the Athens County Board of Realtors MLS. IDX information is provided exclusively for personal, non-commercial use, and may not be used for any purpose other than to identify prospective properties consumers may be interested in purchasing. Information is deemed reliable but not guaranteed. Copyright 2026, Athens County Board of Realtors MLS.
Data last updated at: 2026-09-18 03:54 PM UTC
Did you know? You can invite friends and family to your search. They can join your search, rate and discuss listings with you.