

63718 US HWY 50Mcarthur, OH 45651
Due to the health concerns created by Coronavirus we are offering personal 1-1 online video walkthough tours where possible.
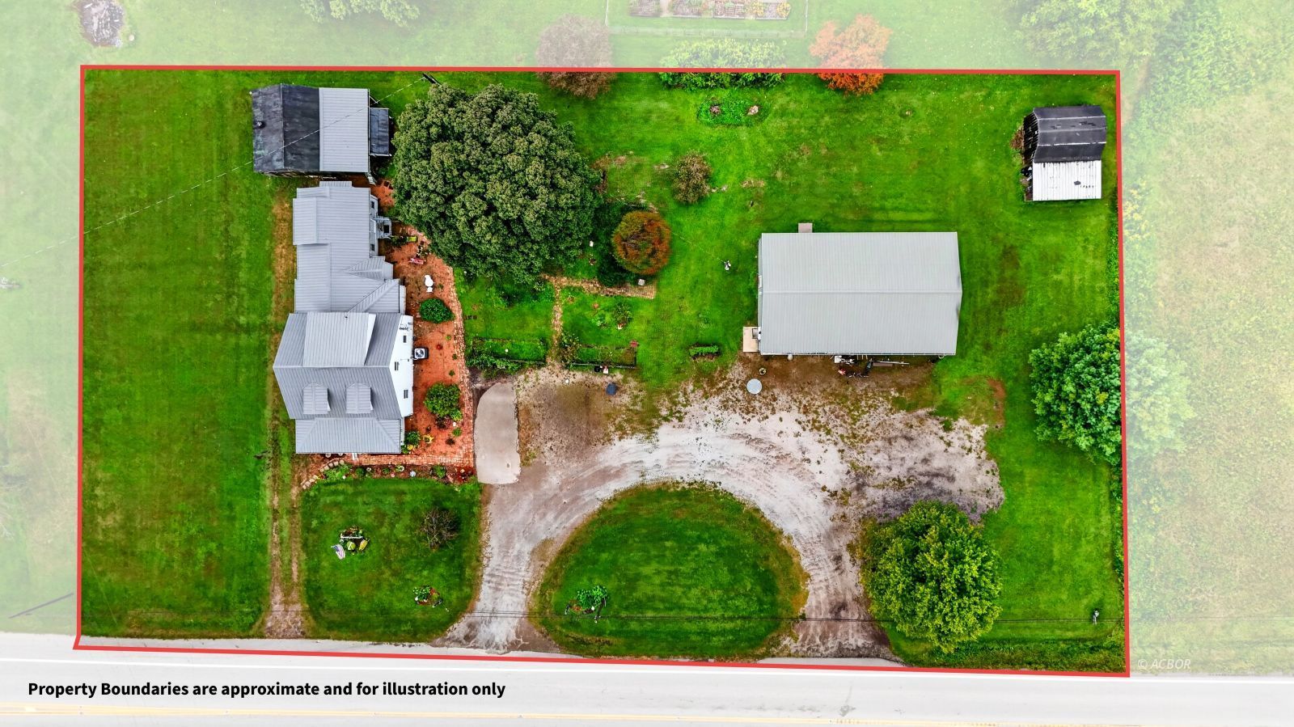
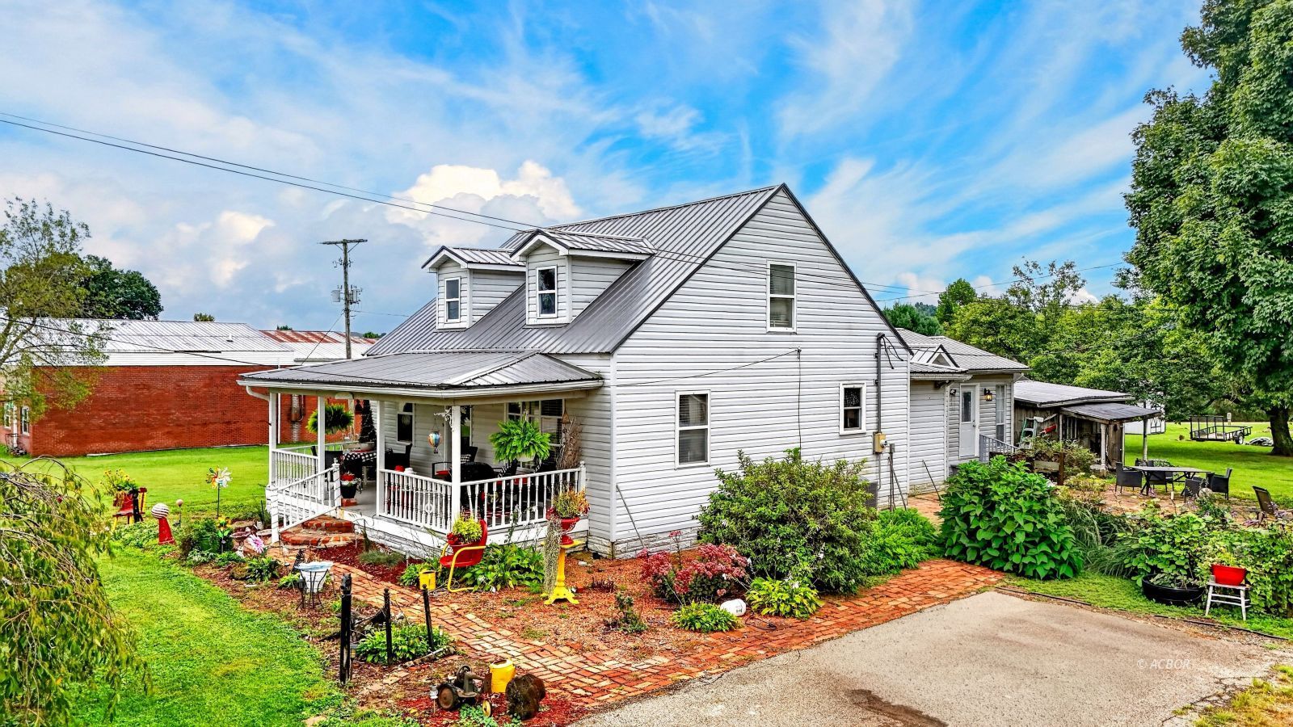
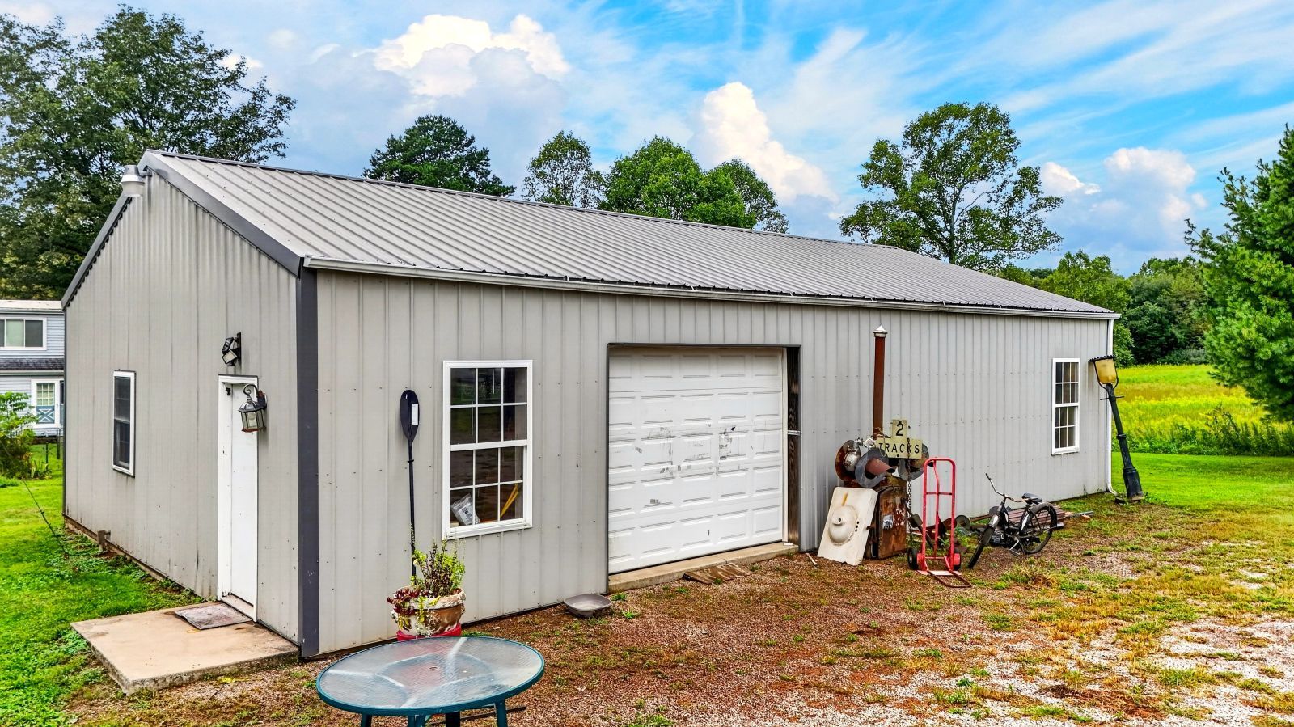
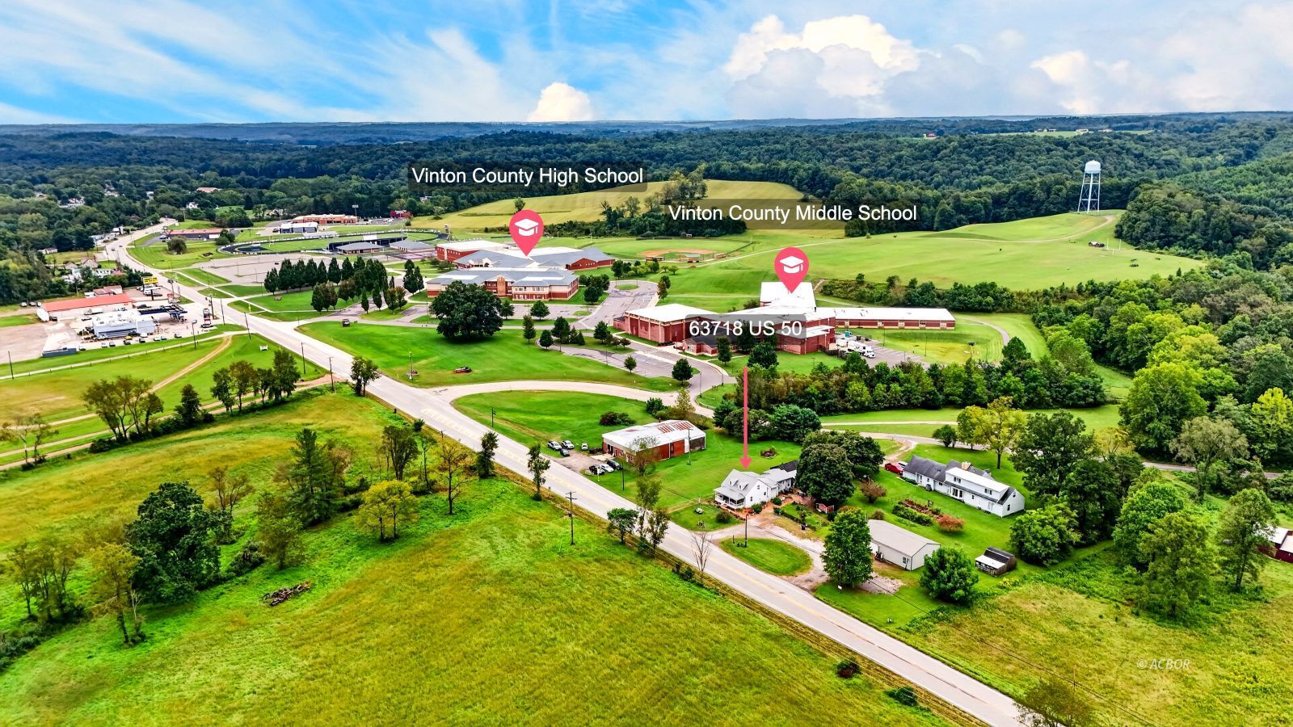
Beautiful 2-3 bedroom, 2 bath home in a great location with plenty of space and versatility! The main level offers one bedroom and bathroom, kitchen, dining room, living room, a spacious family room with gas fireplace, laundry room, and an additional office currently used as a quilting room. The flexible floor plan provides options for a third bedroom, office, or hobby space. Outside, you'll find established landscaping, a nice patio area, two wooden storage sheds, and one of the property's biggest highlights-a 48x30 finished detached garage! Built in 2007, the garage is equipped with electric and a furnace for heat and has been used as a business building for many years. It offers an incredible amount of space for a home-based business, workshop, vehicles, hobbies, or storage. Metal roof replaced 2022 and new furnace 2023. With a great location just under an acre, multiple living areas, flexible bedroom options, and an impressive finished garage this property has so much to offer!
| 3 days ago | Listing updated with changes from the MLS® | |
| 4 days ago | Listing first seen on site |

Listing information is provided by Participants of the Athens County Board of Realtors MLS. IDX information is provided exclusively for personal, non-commercial use, and may not be used for any purpose other than to identify prospective properties consumers may be interested in purchasing. Information is deemed reliable but not guaranteed. Copyright 2026, Athens County Board of Realtors MLS.
Data last updated at: 2026-09-18 03:54 PM UTC