
Save
Ask
Tour
Hide
Share
$275,900
3 Days On Site

45280 Baum Addition Rd
Pomeroy, OH 45769

For Sale|Single Family Residence|Active Under Contract
3
Beds
1.5
Total Baths
1
Full Bath
1
Partial Bath
1,612
SqFt
$171
/SqFt
1964
Built
Subdivision:
None
County:
Meigs

Due to the health concerns created by Coronavirus we are offering personal 1-1 online video walkthough tours where possible.
Call Now: 1-(740)-591-2925
Is this the listing for you? We can help make it yours.
1-(740)-591-2925
45280 Baum Addition Rd45280 Baum Addition Rd45280 Baum Addition Rd45280 Baum Addition Rd
Save
Ask
Tour
Hide
Share

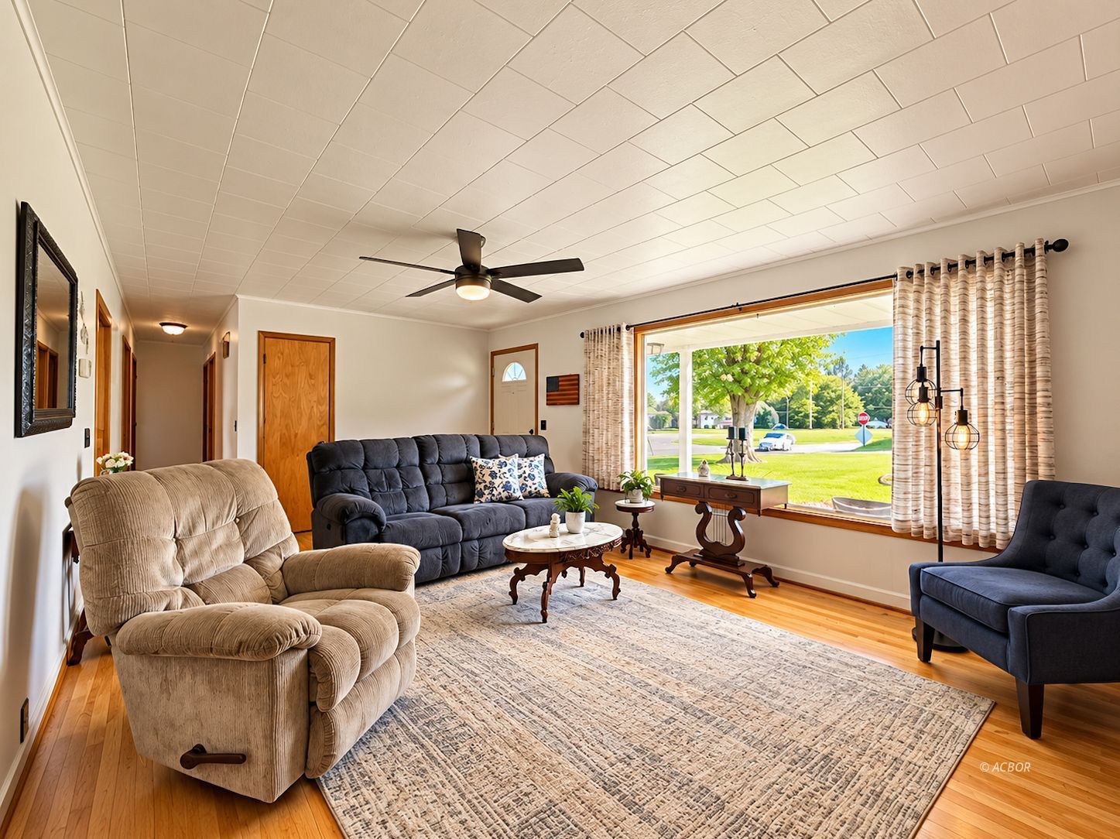
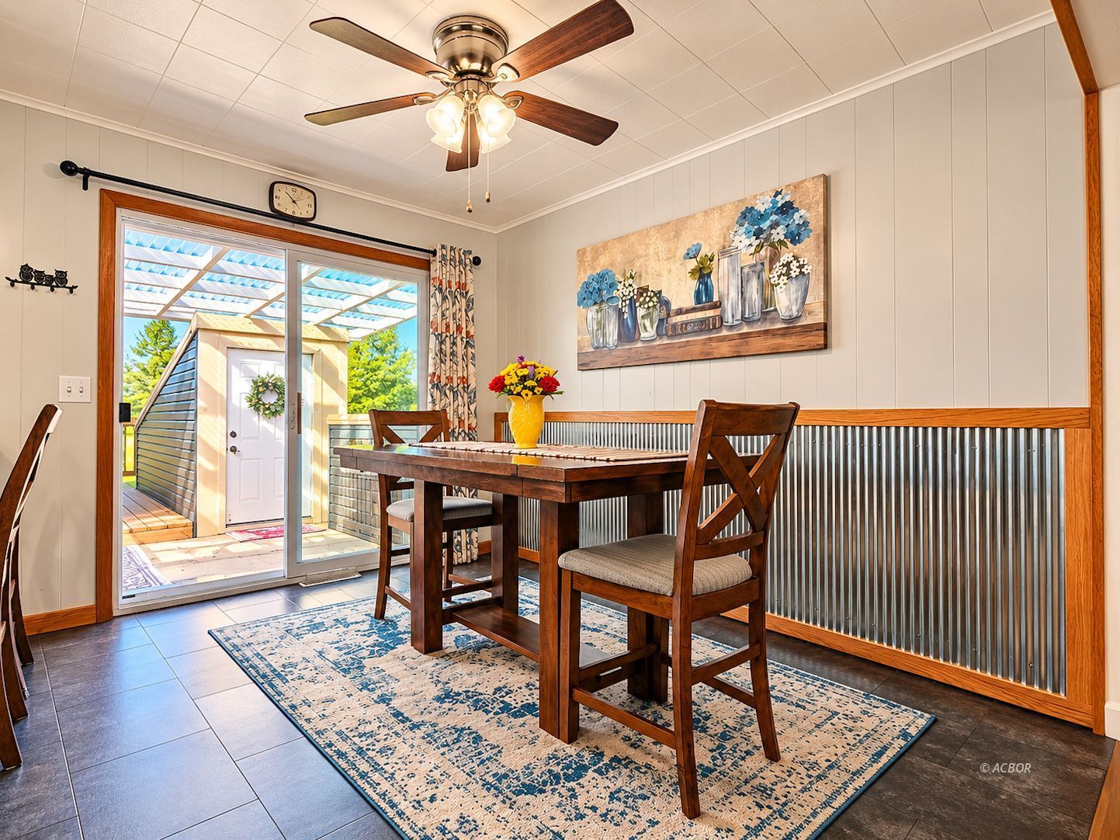
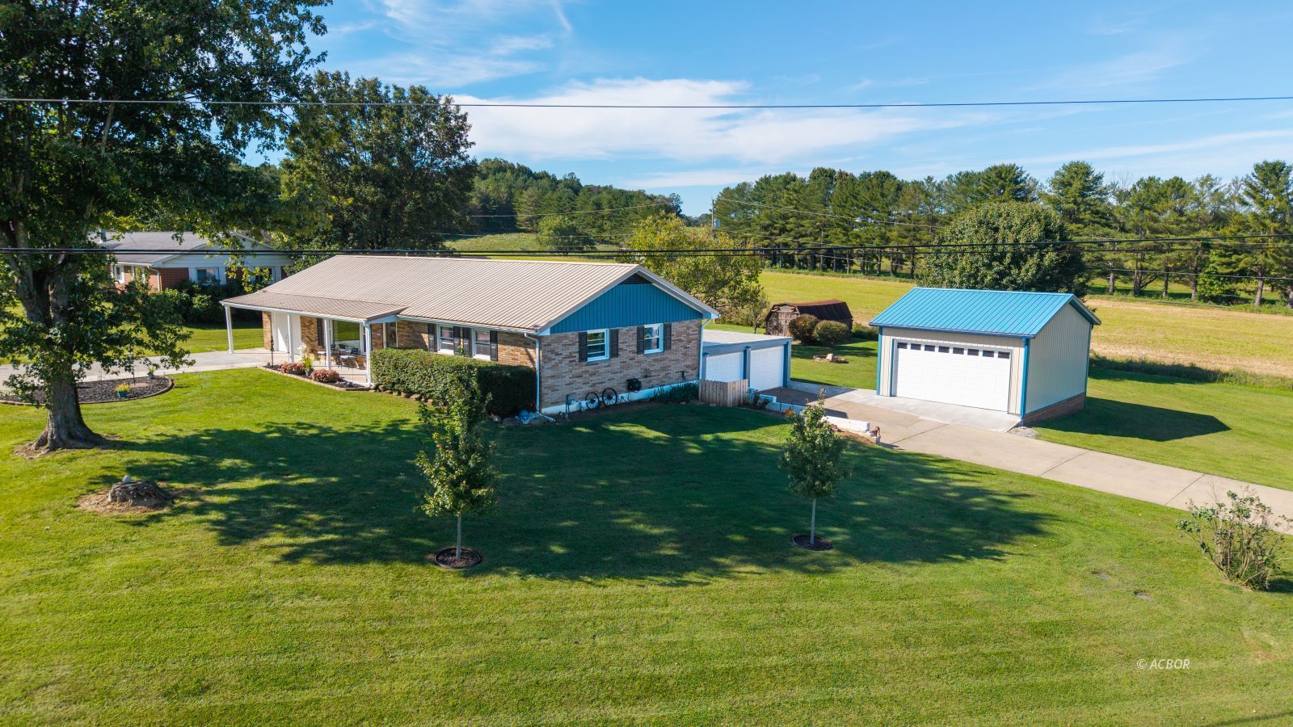
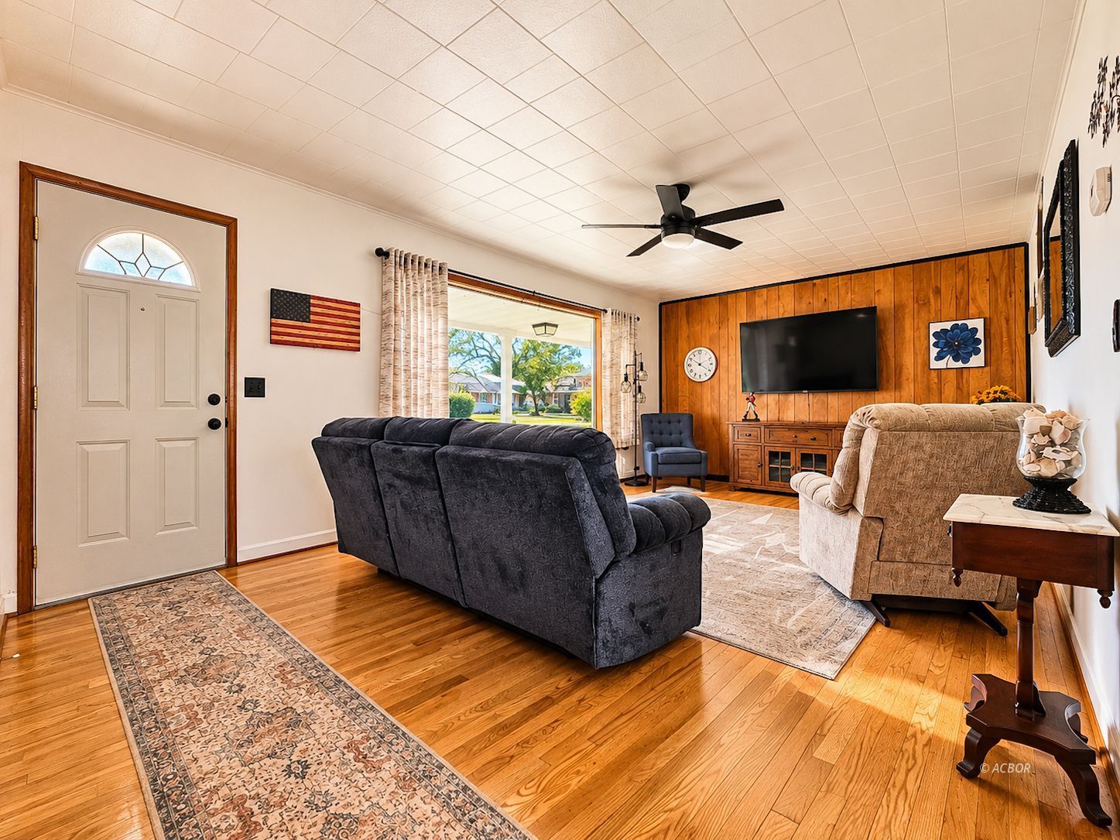
This brick ranch sits on a corner lot ion a dead end street and has been thoughtfully updated inside and out. Featuring 3 bedrooms and 1.5 baths, the home offers hardwood floors, an open kitchen and dining area, and an updated kitchen with new cabinetry, quartz countertops, lighting and appliances. Recent improvements include new vinyl and metal siding, new HVAC, new water heater, updated electric, fresh paint, new appliances and refreshed landscaping. Outside is where this property really stands out! Enjoy the spacious covered back deck/patio with a peaceful view and plenty of room for entertaining. Storage and workspace are no issue with a 1-car attached garage, 2-car detached garage/workshop, large pole barn with 2-car capacity, plus a storage shed. This move in ready house is a must see.

Save
Ask
Tour
Hide
Share
Listing Snapshot
Price 
$275,900
Days On Site 
3 Days
Bedrooms 
3
Inside Area (SqFt) 
1,612 sqft
Total Baths 
1.5
Full Baths 
1
Partial Baths 
1
Lot Size 
0.38 Acres
Year Built 
1964
MLS® Number 
2435589
Status 
Active Under Contract
Property Tax 
N/A
HOA/Condo/Coop Fees 
N/A
Sq Ft Source 
N/A
Friends & Family
Recent Activity
24 hours agoListing updated with changes from the MLS®
yesterdayStatus changed to Active Under Contract
3 days agoListing first seen on site
General Features
Acres 
0.38
Attached Garage 
Yes
Garage 
Yes
Garage Spaces 
5
Number Of Stories 
1
Parking 
AttachedDetached
Property Sub Type 
Single Family Residence
Sewer 
Septic Tank
Style 
Ranch1 story above ground
Utilities 
Natural Gas Available
Water Source 
Public
Zoning 
Residential: R-1
Interior Features
Appliances 
DryerMicrowaveElectric RangeElectric OvenRefrigeratorWasherElectric Water Heater
Basement 
PartialCrawl Space
Cooling 
Central AirCeiling Fan(s)
Fireplace Features 
Wood Burning
Heating 
Forced AirNatural Gas
Window Features 
Window CoveringsDouble Pane Windows
Save
Ask
Tour
Hide
Share
Exterior Features
Construction Details 
BrickAluminum SidingVinyl Siding
Exterior 
Storage
Lot Features 
Corner Lot
Other Structures 
Barn(s)Shed(s)Workshop
Patio And Porch 
DeckCovered
Roof 
Metal
Windows/Doors 
Window CoveringsDouble Pane Windows
Community Features
School District 
Eastern
Schools
School District
Eastern
Elementary School
Unknown
Middle School
Unknown
High School
Unknown
Listing courtesy of Amanda Wilson of ERA Martin & Associates


Listing information is provided by Participants of the Athens County Board of Realtors MLS. IDX information is provided exclusively for personal, non-commercial use, and may not be used for any purpose other than to identify prospective properties consumers may be interested in purchasing. Information is deemed reliable but not guaranteed. Copyright 2026, Athens County Board of Realtors MLS.
Data last updated at: 2026-10-03 10:38 PM UTC

Neighborhood & Commute
Source: Walkscore
Save
Ask
Tour
Hide
Share