
Save
Ask
Tour
Hide
Share
$225,000
1 Day On Site

31565 Painter Ridge Rd
Vinton, OH 45686

For Sale|Single Family Residence|Active
3
Beds
1.5
Total Baths
1
Full Bath
1
Partial Bath
3,886
SqFt
$58
/SqFt
1977
Built
County:
Meigs

Due to the health concerns created by Coronavirus we are offering personal 1-1 online video walkthough tours where possible.
Call Now: 1-(740)-591-2925
Is this the listing for you? We can help make it yours.
1-(740)-591-2925
31565 Painter Ridge Rd31565 Painter Ridge Rd31565 Painter Ridge Rd31565 Painter Ridge Rd
Save
Ask
Tour
Hide
Share

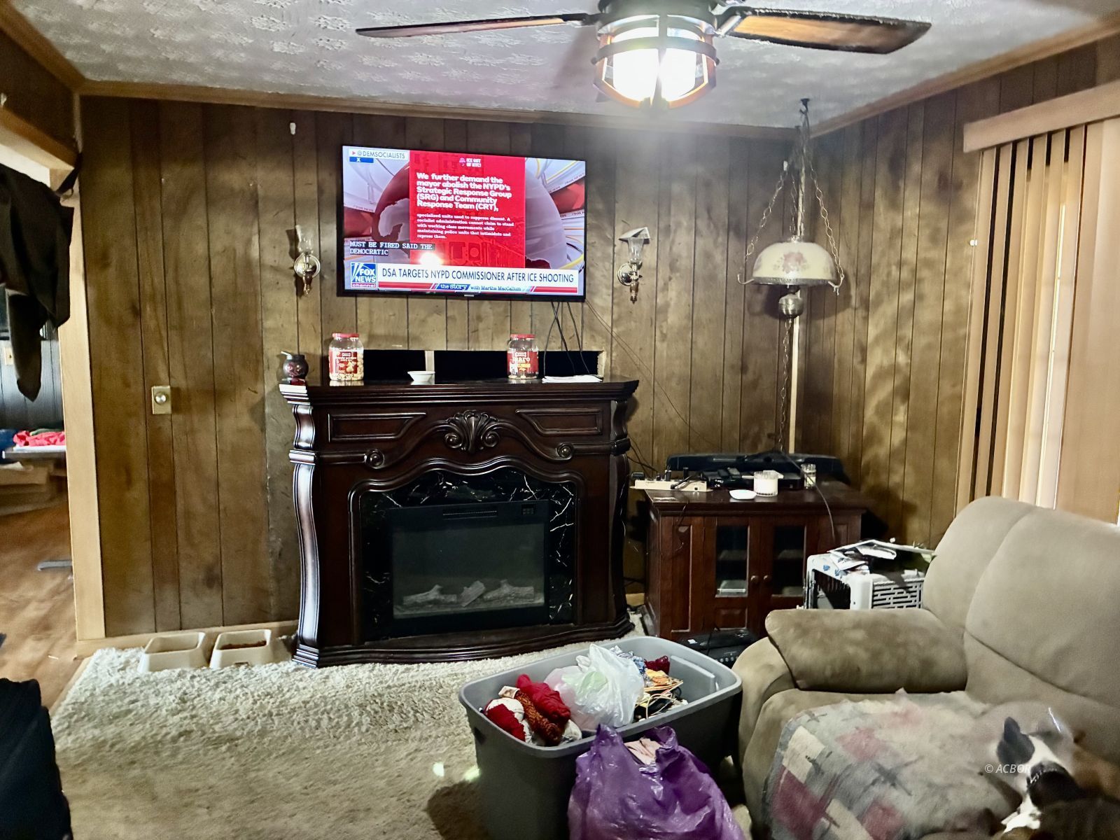
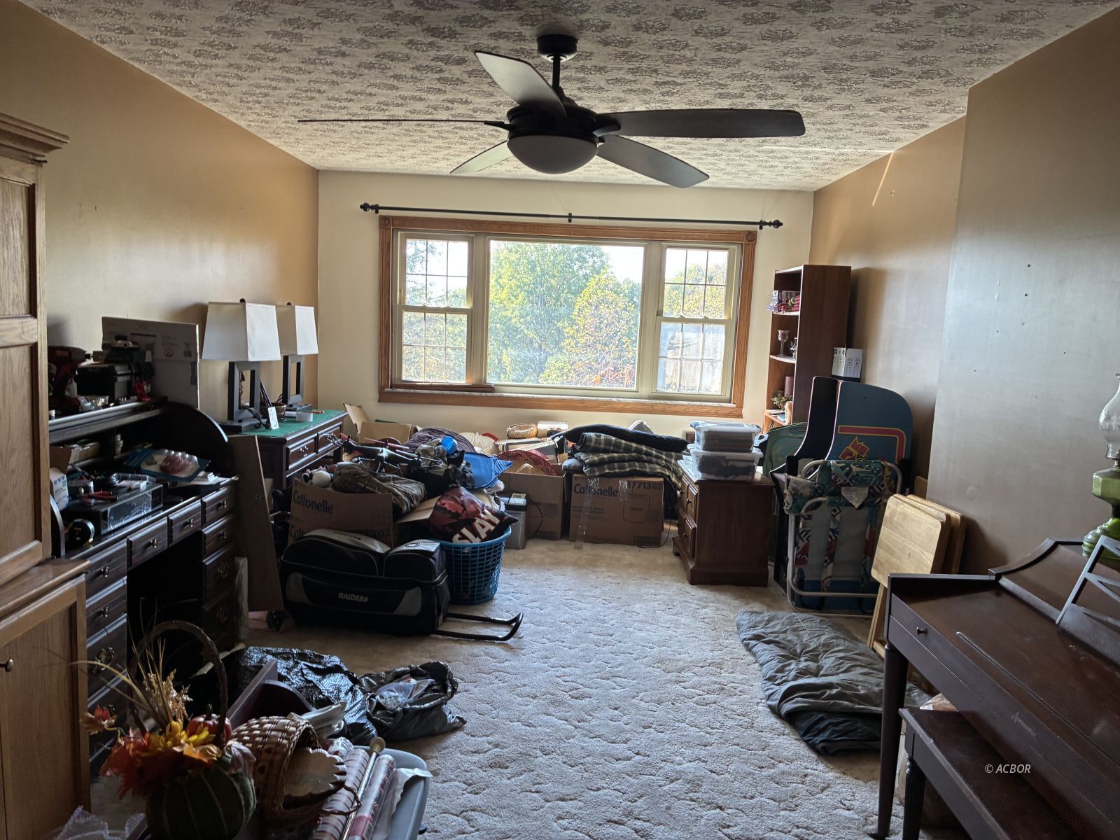
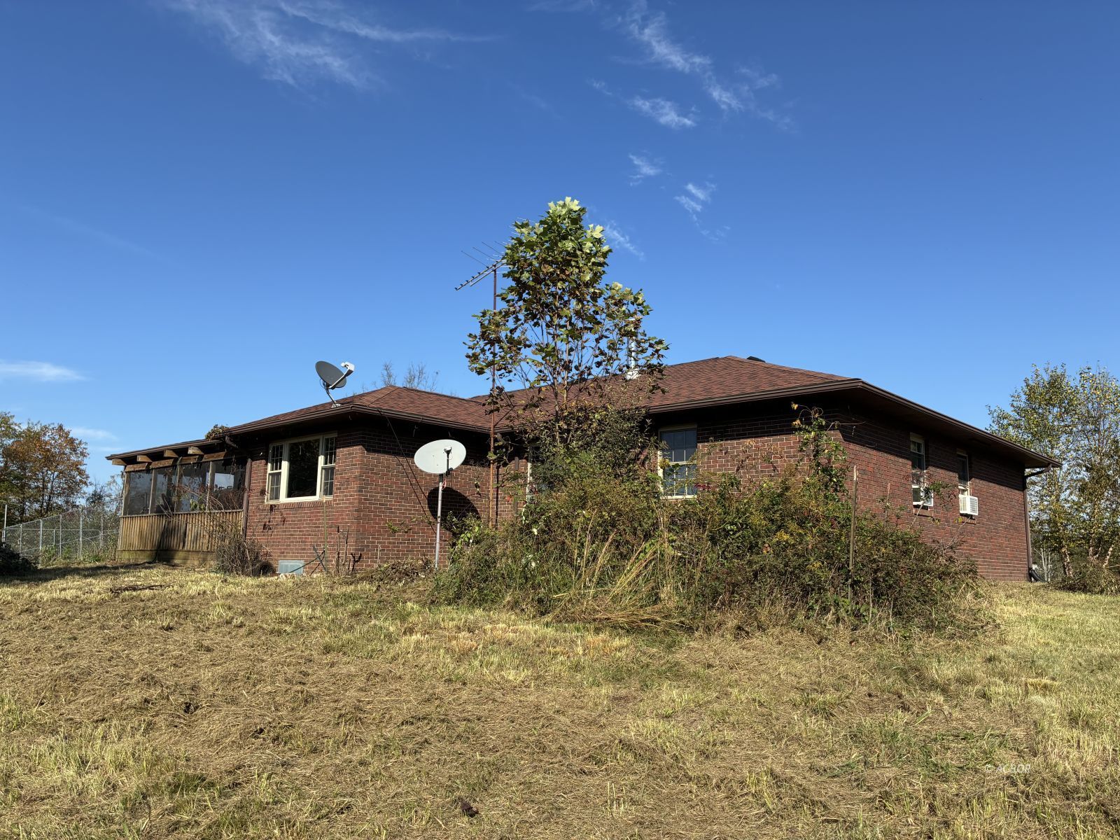
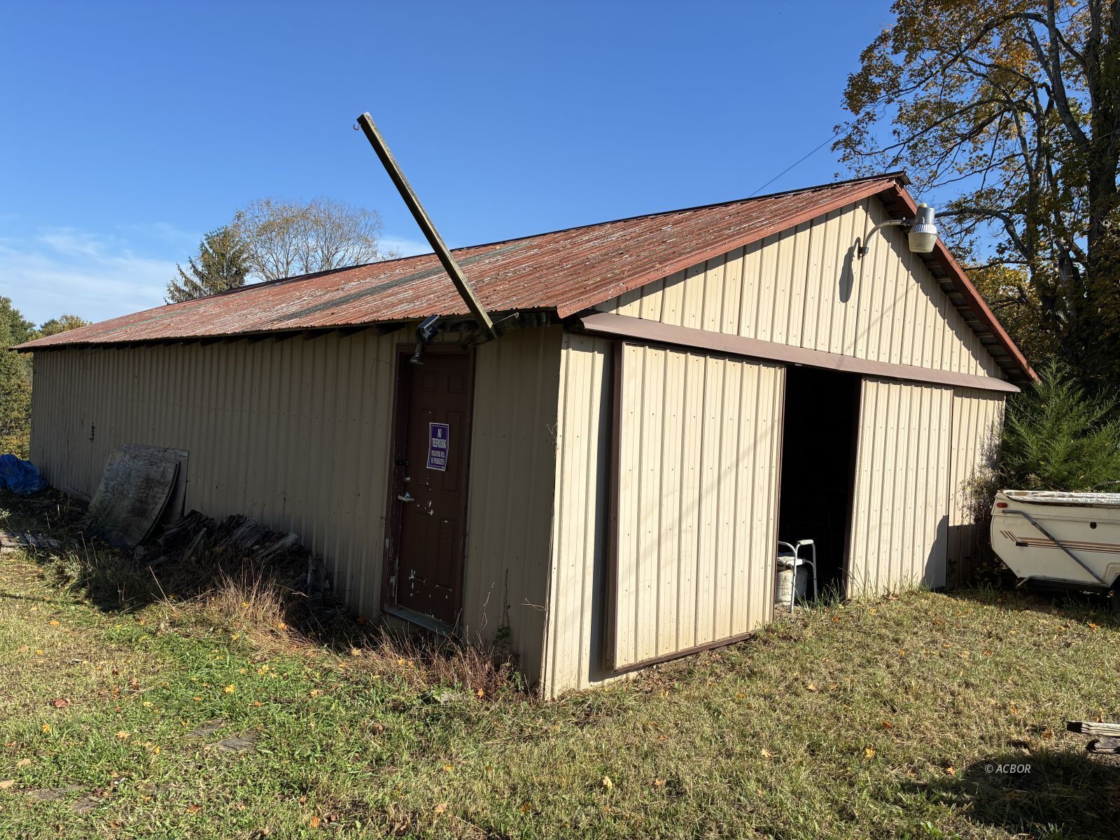
Brick ranch on a full basement with 3 bedrooms, 1.5 baths, dining area, living room, equipt kitchen, separate den with atrium doors and picture window to enjoy the abundance of wildlife that roam the 7 acres in Salem Township. Located on a paved rd. with public water, private septic with AEP electric. This home has a newer shingle roof, newer hot water heater. Panel and drywall interior, carpet, laminate and vinyl flooring. Electric base board heat along with a gas wall heater and wood pellet stove in the basement. 22 x 27 attached garage, detached 1152 sq,ft metal pole barn with electric. This property has so much potential and will make someone a beautiful home! Does need a little TLC and is being sold AS IS! ASKING $225,000

Save
Ask
Tour
Hide
Share
Listing Snapshot
Price 
$225,000
Days On Site 
1 Day
Bedrooms 
3
Inside Area (SqFt) 
3,886 sqft
Total Baths 
1.5
Full Baths 
1
Partial Baths 
1
Lot Size 
7 Acres
Year Built 
1977
MLS® Number 
2435637
Status 
Active
Property Tax 
$2,245
HOA/Condo/Coop Fees 
N/A
Sq Ft Source 
N/A
Friends & Family
Recent Activity
yesterdayListing first seen on site
yesterdayListing updated with changes from the MLS®
General Features
Acres 
7
Attached Garage 
Yes
Garage 
Yes
Garage Spaces 
2
Number Of Stories 
1
Parking 
Attached
Property Sub Type 
Single Family Residence
Sewer 
Septic Tank
Style 
Ranch1 story + basement
Utilities 
Propane
Water Source 
Public
Interior Features
Appliances 
DishwasherDryerMicrowaveElectric RangeElectric OvenRefrigeratorWasherElectric Water Heater
Basement 
FullUnfinished
Cooling 
Ceiling Fan(s)None
Flooring 
CarpetLaminateVinyl
Heating 
Wood StoveBaseboardElectric
Window Features 
Double Pane Windows
Save
Ask
Tour
Hide
Share
Exterior Features
Construction Details 
Brick
Exterior 
Garden
Fencing 
Partial
Lot Features 
Few Trees
Other Structures 
Barn(s)
Patio And Porch 
DeckCovered
Roof 
AsphaltShingle
Windows/Doors 
Double Pane Windows
Community Features
Accessibility Features 
Accessible Entrance
School District 
Meigs
Schools
School District
Meigs
Elementary School
Unknown
Middle School
Unknown
High School
Unknown
Listing courtesy of Sherri Hart of Cleland Realty inc.


Listing information is provided by Participants of the Athens County Board of Realtors MLS. IDX information is provided exclusively for personal, non-commercial use, and may not be used for any purpose other than to identify prospective properties consumers may be interested in purchasing. Information is deemed reliable but not guaranteed. Copyright 2026, Athens County Board of Realtors MLS.
Data last updated at: 2026-10-14 11:13 PM UTC

Neighborhood & Commute
Source: Walkscore
Save
Ask
Tour
Hide
Share