
Save
Ask
Tour
Hide
Share
$309,000
7 Days On Site

108 Deenie Dr
Bidwell, OH 45614

For Sale|Single Family Residence|Active
3
Beds
1.5
Total Baths
1
Full Bath
1
Partial Bath
2,496
SqFt
$124
/SqFt
1975
Built
County:
Gallia

Due to the health concerns created by Coronavirus we are offering personal 1-1 online video walkthough tours where possible.
Call Now: 1-(740)-591-2925
Is this the listing for you? We can help make it yours.
1-(740)-591-2925
108 Deenie Dr108 Deenie Dr108 Deenie Dr108 Deenie Dr
Save
Ask
Tour
Hide
Share

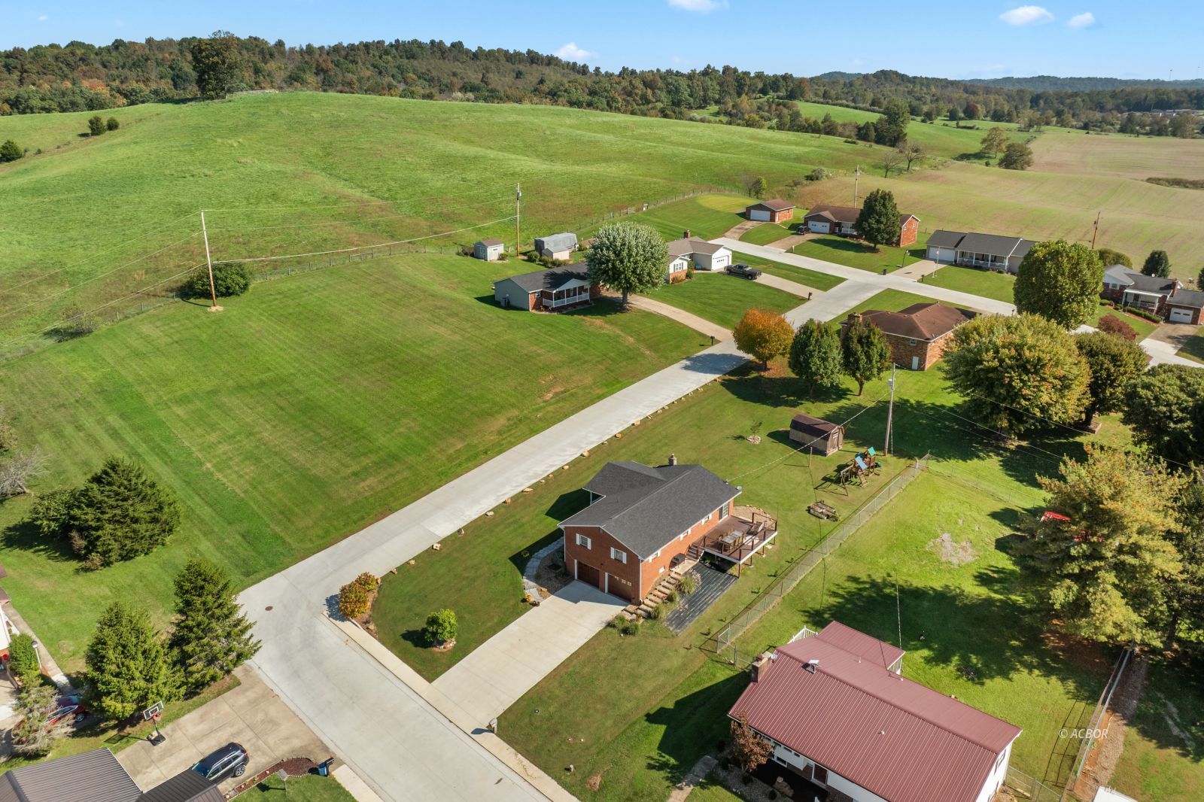
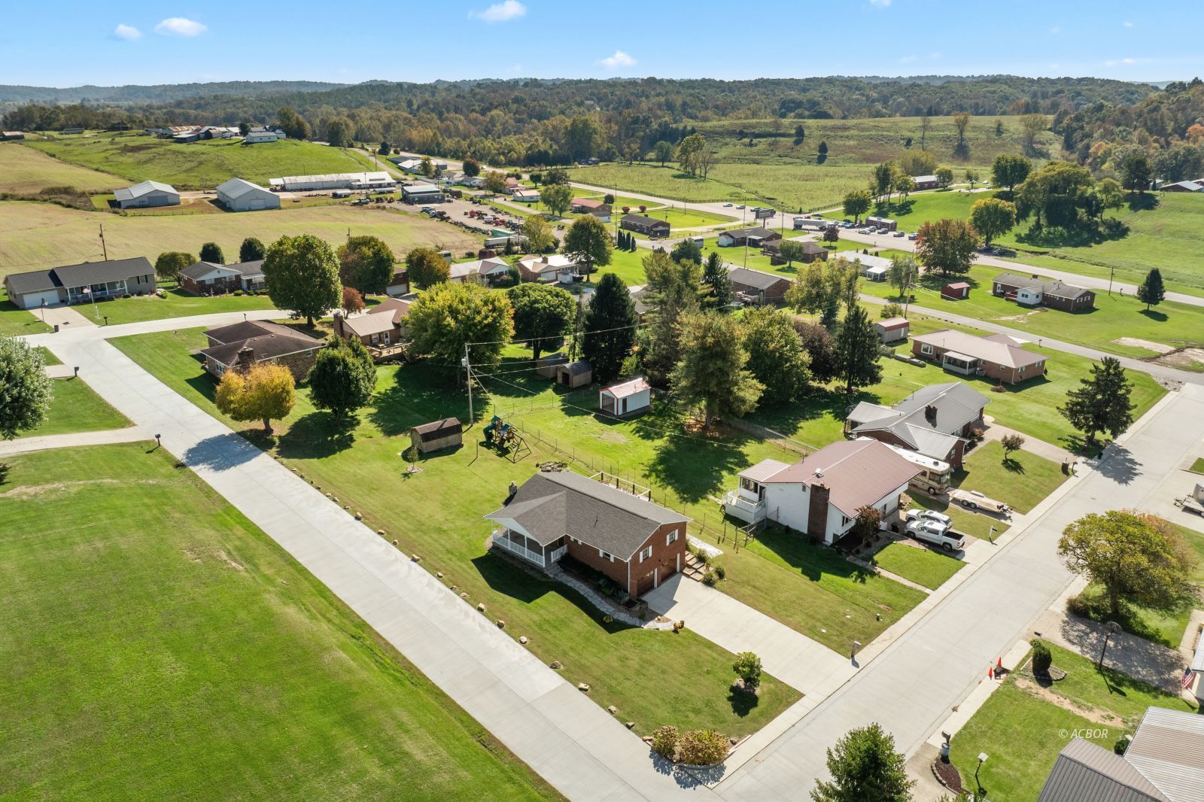
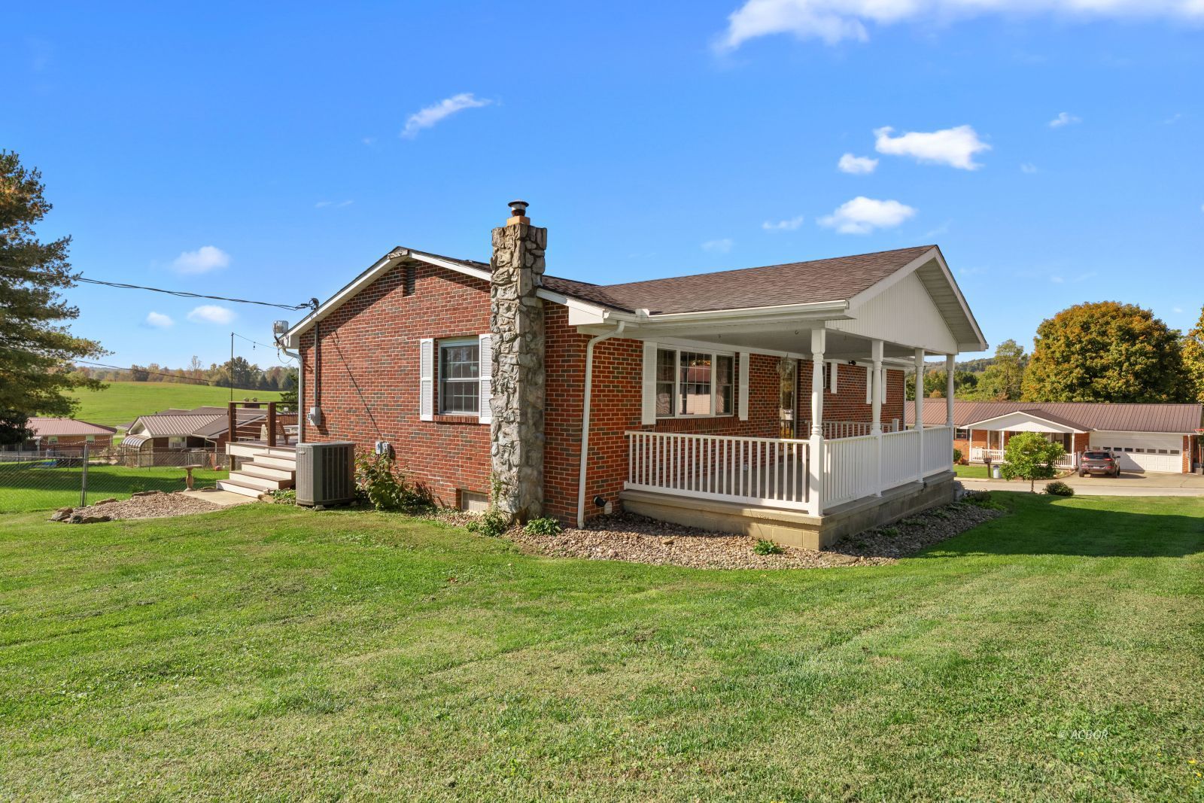
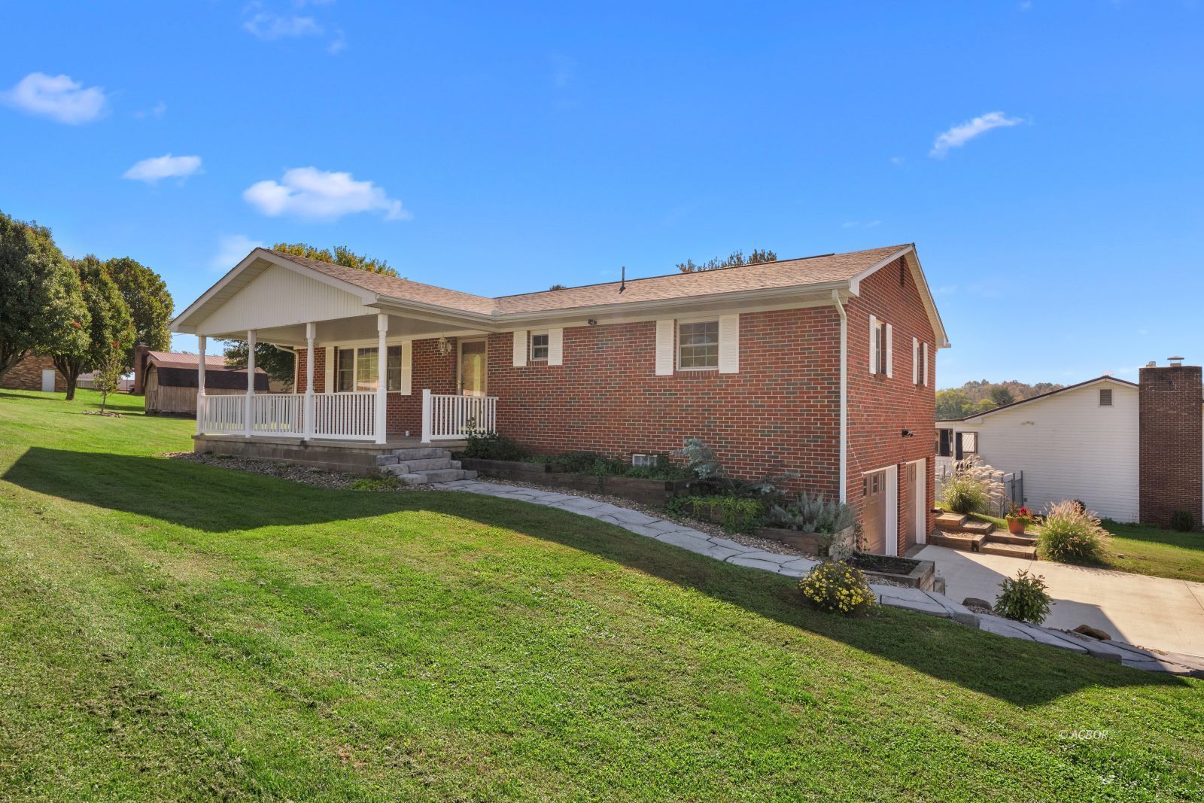
Welcome to this 3-bedroom, 1.5-bath brick raised ranch on a spacious corner lot in an established neighborhood. The covered front porch opens to a bright living room and adjoining dining area with sliding-door access to a newer deck. The efficient kitchen features custom oak cabinetry and stainless-steel appliances. Down the hall you will find the primary bedroom with a half bath, two additional bedrooms, and a full bath. The finished basement offers flexible space for a family room, home office, gym, or recreation area. An insulated two-car garage includes an EV charging outlet for added convenience. Outside, enjoy the covered front porch with a country view, expansive low-maintenance deck, and large yard-ideal for entertaining, relaxing, and outdoor activities. Located just off Jackson Pike, this home is 1.3 miles from Spring Valley Shopping Plaza, 2 miles from Holzer Medical Center, 7.5 miles from Rio Grande, and 22 miles from Nucor Steel of WV-providing convenient access to all your needs. Call your favorite realtor for a tour.

Save
Ask
Tour
Hide
Share
Listing Snapshot
Price 
$309,000
Days On Site 
7 Days
Bedrooms 
3
Inside Area (SqFt) 
2,496 sqft
Total Baths 
1.5
Full Baths 
1
Partial Baths 
1
Lot Size 
0.28 Acres
Year Built 
1975
MLS Number 
2435654
Status 
Active
Property Tax 
$1,807
HOA/Condo/Coop Fees 
N/A
Sq Ft Source 
N/A
Friends & Family
Recent Activity
a week agoListing updated with changes from the MLS
a week agoListing first seen on site
General Features
Acres 
0.28
Attached Garage 
Yes
Garage 
Yes
Garage Spaces 
2
Number Of Stories 
1
Parking 
Attached
Property Sub Type 
Single Family Residence
Sewer 
Public Sewer
Style 
1 story + basementRaised Ranch
Water Source 
Public
Interior Features
Appliances 
DishwasherDryerElectric RangeElectric OvenRefrigeratorWasherElectric Water HeaterWater Softener
Basement 
FullPartially FinishedWalk-Out Access
Cooling 
Central AirCeiling Fan(s)
Flooring 
CarpetVinyl
Heating 
ElectricHeat Pump
Interior 
Laminate Counters
Window Features 
Window CoveringsDouble Pane Windows
Save
Ask
Tour
Hide
Share
Exterior Features
Construction Details 
Brick
Exterior 
GardenLighting
Lot Features 
Corner Lot
Other Structures 
Outbuilding
Patio And Porch 
DeckCovered
Roof 
AsphaltShingle
Windows/Doors 
Window CoveringsDouble Pane Windows
Community Features
School District 
Gallipolis
Schools
School District
Gallipolis
Elementary School
Unknown
Middle School
Unknown
High School
Unknown
Listing courtesy of Melissa Bowman of Wiseman Real Estate


Listing information is provided by Participants of the Athens County Board of Realtors MLS. IDX information is provided exclusively for personal, non-commercial use, and may not be used for any purpose other than to identify prospective properties consumers may be interested in purchasing. Information is deemed reliable but not guaranteed. Copyright 2026, Athens County Board of Realtors MLS.
Data last updated at: 2026-10-24 06:02 AM UTC

Neighborhood & Commute
Source: Walkscore
Save
Ask
Tour
Hide
Share