
Save
Ask
Tour
Hide
Share
$399,000
3 Days On Site

3580 Smeltzer Rd
Marion, OH 43302

For Sale|Single Family Residence|Active
3
Beds
2.5
Total Baths
1
Full Bath
3
Partial Baths
2,820
SqFt
$141
/SqFt
1961
Built
County:
Marion

Due to the health concerns created by Coronavirus we are offering personal 1-1 online video walkthough tours where possible.
Call Now: 1-(740)-591-2925
Is this the listing for you? We can help make it yours.
1-(740)-591-2925
Upcoming Open Houses
Due to COVID-19, we recommend you verify Open Houses before attending.
Sun, Nov 15, 1:00 PM - 3:00 PM
3580 Smeltzer Rd3580 Smeltzer Rd3580 Smeltzer Rd3580 Smeltzer Rd
Save
Ask
Tour
Hide
Share

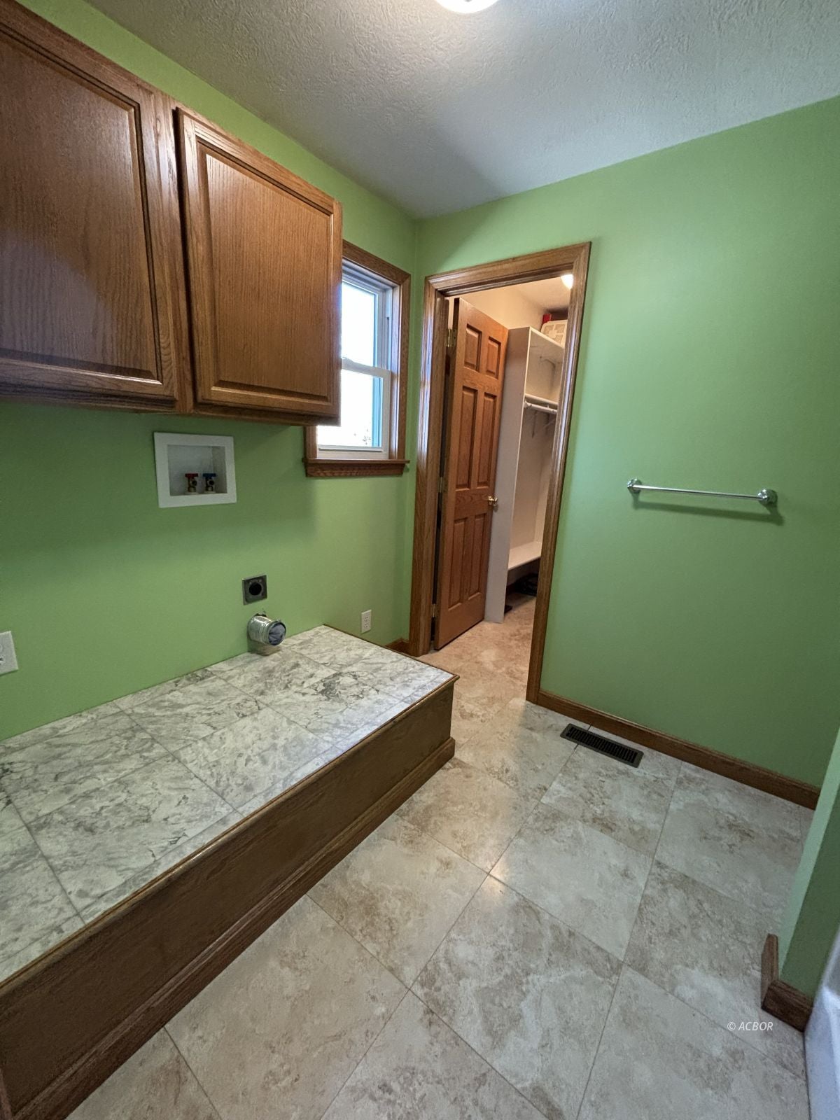
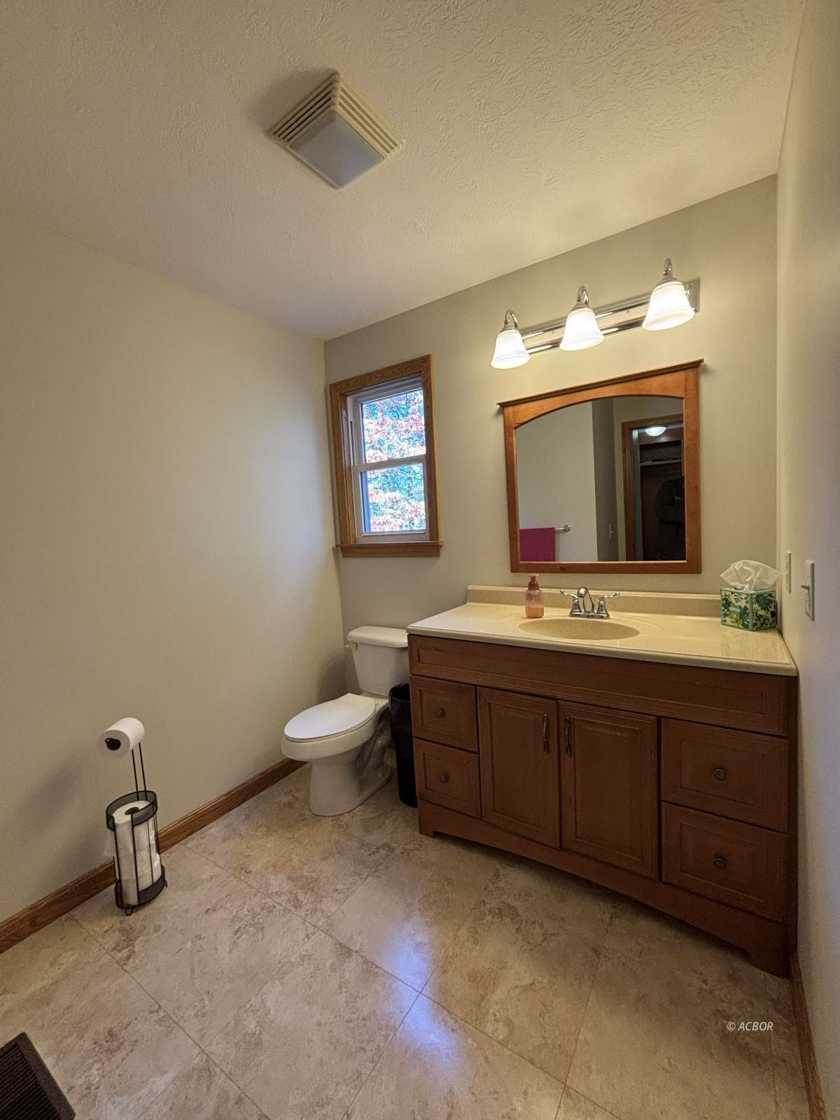
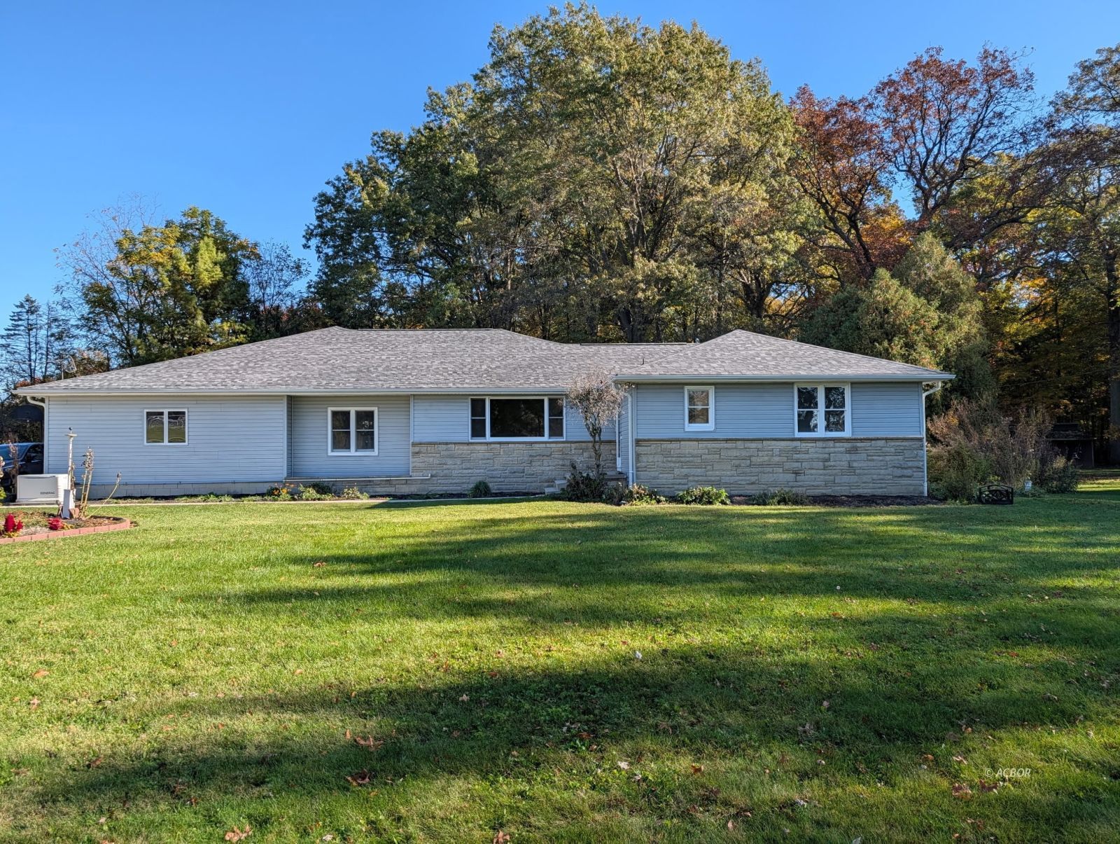
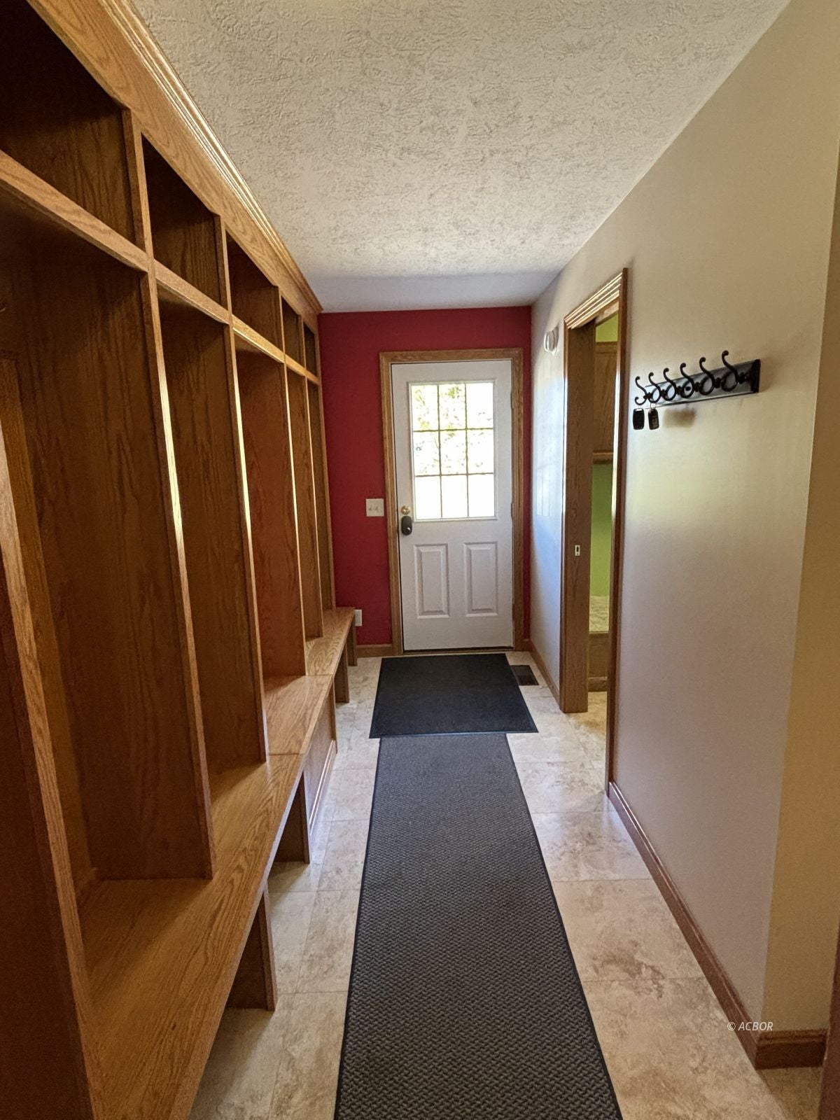
**Open House November 15th, 1-3pm.** Welcome to 3580 Smeltzer Road, Marion, where you will find this spacious ranch home with 2,820 square feet of living space and 3 bedrooms/ 3 bathrooms. There are special touches, including custom built-ins in the entry way, cozy gas fireplace in the great room,and new kitchen appliances, among many other recent updates to this home. Relax in the country setting, where there is mature landscaping, including many native plantings for the nature-lover,a new roof in 2026, whole house generator and mix of lawn and woods on 2.77 acres! Walking path across the street to Pleasant Local Schools, and close to Pleasant Park, Three Sticks Golf Club and other amenities ,all located just minutes to State Routes 4 and 23. Seller is including a 1 year home warranty to buyers!

Save
Ask
Tour
Hide
Share
Listing Snapshot
Price 
$399,000
Days On Site 
3 Days
Bedrooms 
3
Inside Area (SqFt) 
2,820 sqft
Total Baths 
2.5
Full Baths 
1
Partial Baths 
3
Lot Size 
2.77 Acres
Year Built 
1961
MLS Number 
2435727
Status 
Active
Property Tax 
N/A
HOA/Condo/Coop Fees 
N/A
Sq Ft Source 
N/A
Friends & Family
Recent Activity
3 days agoListing updated with changes from the MLS
3 days agoListing first seen on site
General Features
Acres 
2.77
Attached Garage 
Yes
Garage 
Yes
Garage Spaces 
2
Number Of Stories 
1
Parking 
Attached
Property Sub Type 
Single Family Residence
Style 
1 story + basement
Interior Features
Appliances 
DishwasherDryerElectric RangeElectric OvenRefrigeratorWasherElectric Water HeaterGas Water HeaterWater Softener
Basement 
FullUnfinishedSump Pump
Cooling 
Central AirCeiling Fan(s)
Fireplace Features 
Gas
Flooring 
LaminateTileWood
Heating 
Forced AirNatural Gas
Interior 
Vaulted Ceiling(s)
Save
Ask
Tour
Hide
Share
Exterior Features
Construction Details 
Vinyl SidingStone
Exterior 
GardenStorage
Other Structures 
Shed(s)
Roof 
AsphaltShingle
Community Features
School District 
Pleasant
Schools
School District
Pleasant
Elementary School
Unknown
Middle School
Unknown
High School
Unknown
Listing courtesy of Megan Macartney of The Athens Real Estate Co., Ltd.


Listing information is provided by Participants of the Athens County Board of Realtors MLS. IDX information is provided exclusively for personal, non-commercial use, and may not be used for any purpose other than to identify prospective properties consumers may be interested in purchasing. Information is deemed reliable but not guaranteed. Copyright 2026, Athens County Board of Realtors MLS.
Data last updated at: 2026-11-13 07:26 AM UTC

Neighborhood & Commute
Source: Walkscore
Save
Ask
Tour
Hide
Share